Share this with your friends


+18165887979
United Real Estate Kansas City
105 NE Douglas Street, Lee's Summit, MO 64063
- $750,000
- 6
- BD
- 4.5
- BA
- 4,334
- SqFt














- List Price
- $750,000
- Price Change
- ▼ $49,850 1792395114
- MLS#
- 2630958
- Status
- ACTIVE
- Type
- Single Family Residential
- Bedrooms
- 6
- Bathrooms
- 4.5
- Living Area
- 4,334
- Lot Size
- 13,939
- Acres
- 0.32
- Subdivision
- Howard's W B Add
Property Description
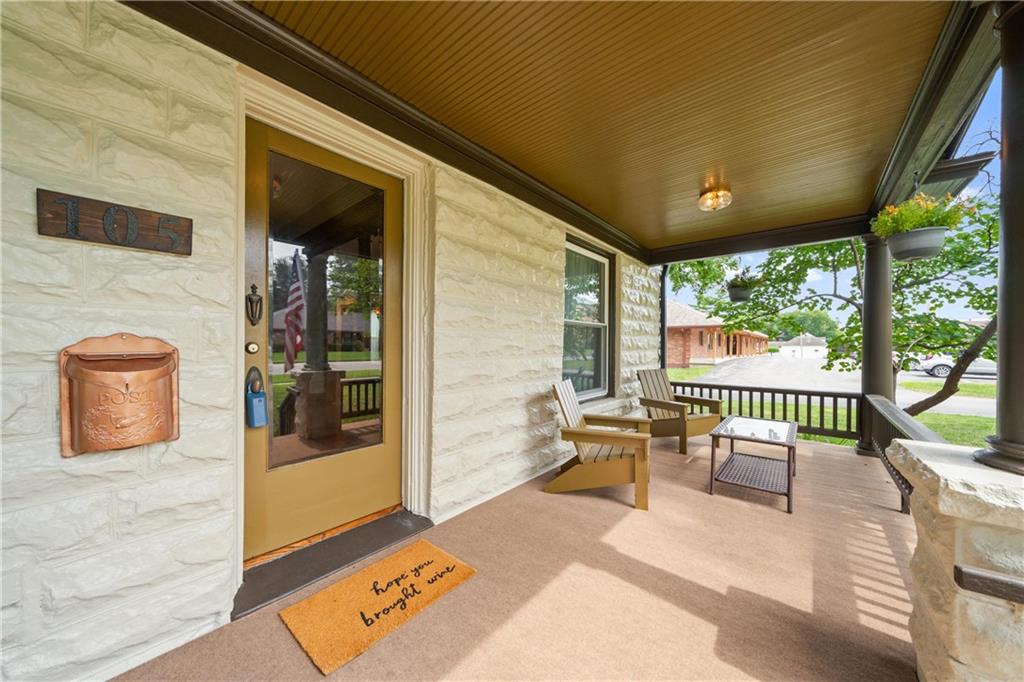
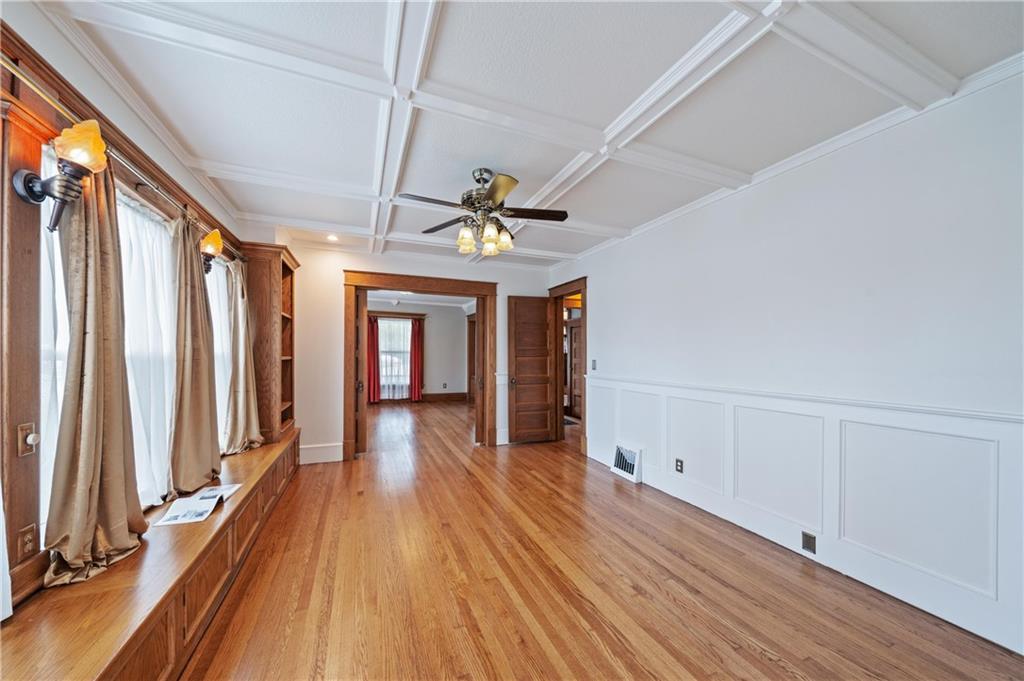
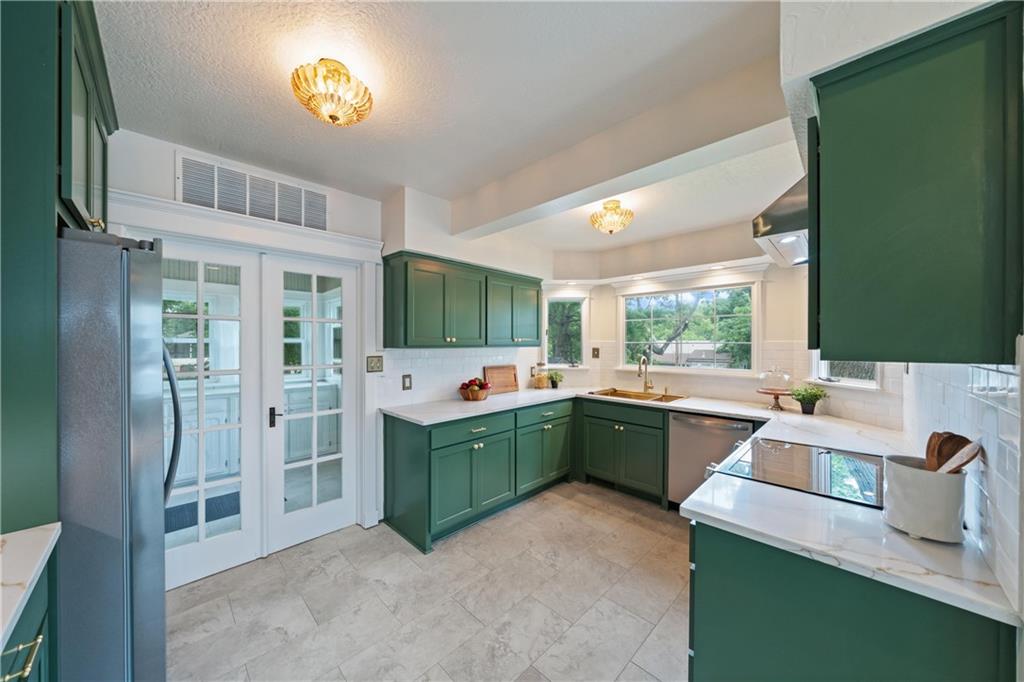
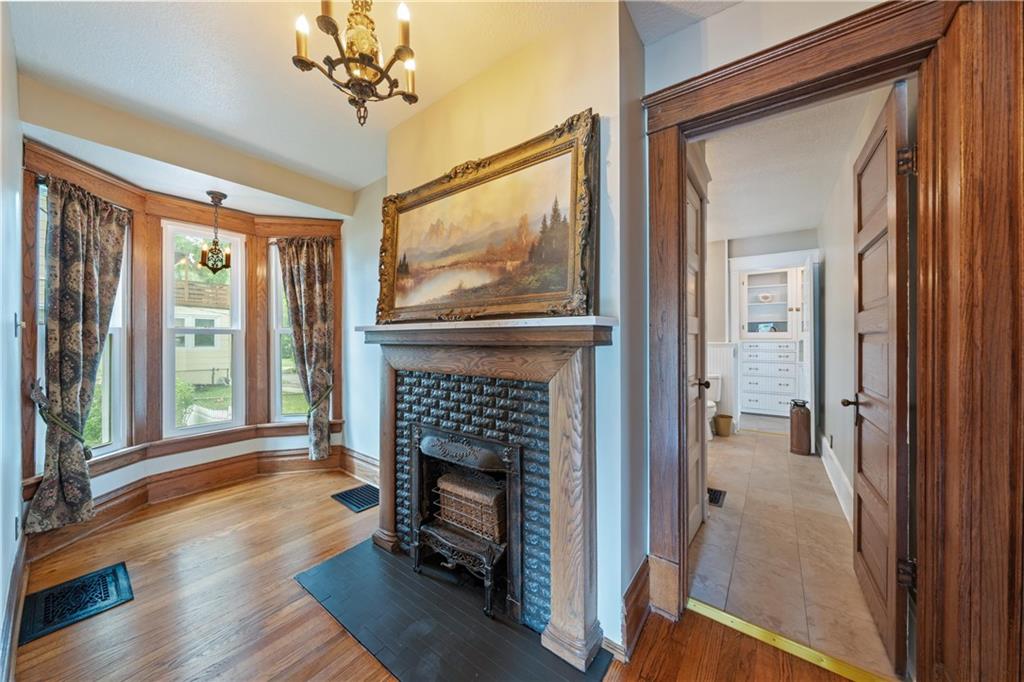
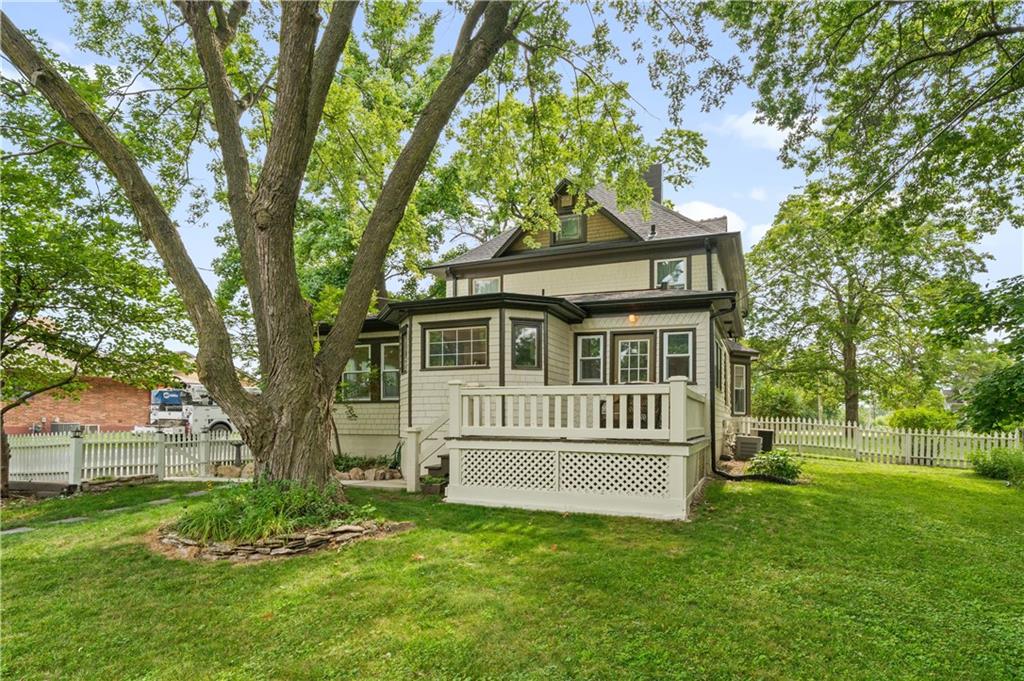
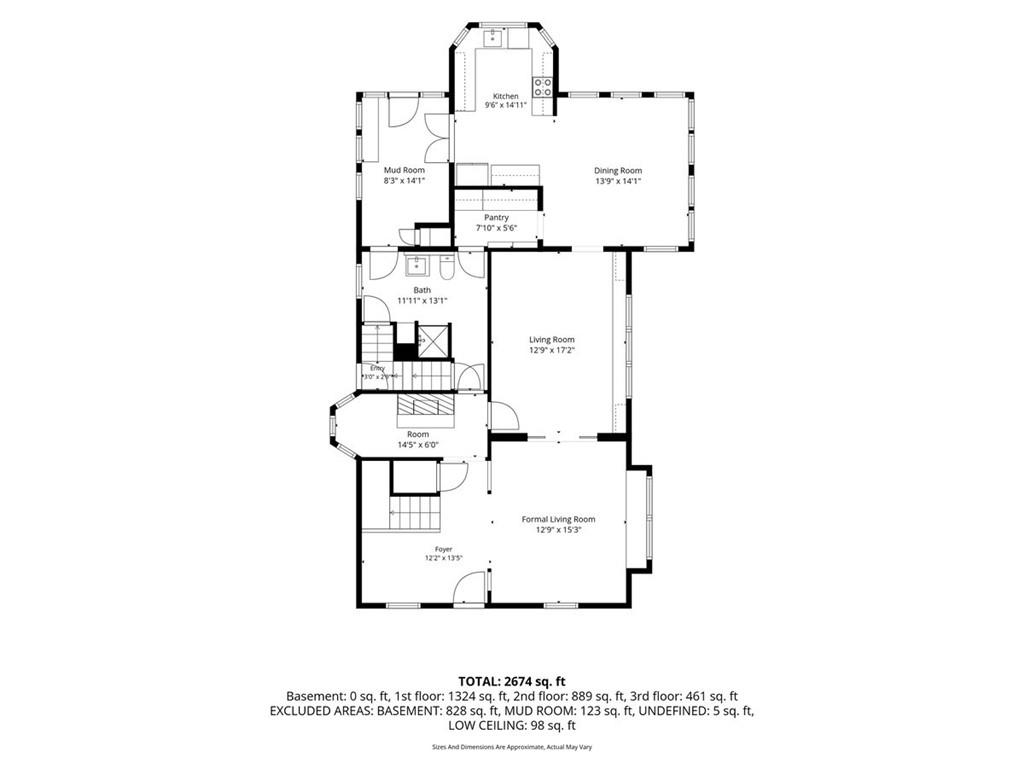
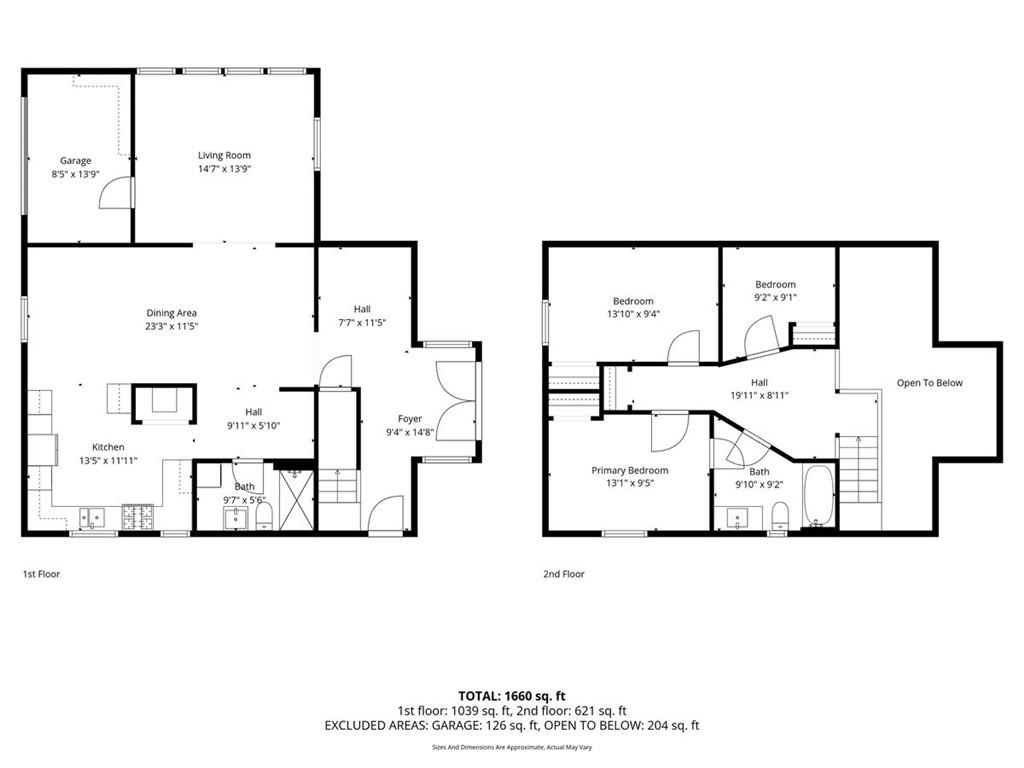
Picture being home for the holidays — this could be the address where you gather around the table, hang the stockings, and ring in the new year. That feels right for this property, because it has always known how to celebrate: the carriage house out back was once known around the neighborhood as "the Christmas house," where decorations were prepped for the annual downtown parade. Now at $ 750,000-the sellers are ready to work with buyers to find terms that make sense for everyone — bring us an offer! Two fully renovated homes on one fenced .32-acre lot. The carriage house is a 3-bedroom, 2-bath with its own kitchen, laundry, two decks, and separate HVAC, plumbing, and electric. Perfect for multi-generational living. Rent it short term, rent it long term, or keep it for friends and family to enjoy. The main house is a circa-1900 charmer built for William Blackwell, of the family behind Blackwell Road, and it has been renewed from top to bottom. New roof in 2026, new windows, fresh paint inside and out, restored hardwoods, a completely reimagined kitchen with stainless appliances, and a finished third-floor suite measuring 24 by 20 with a walk-in closet and en-suite bath. A gas fireplace anchors the sitting nook, and the large front porch with porch swing looks out over a Japanese maple. Both structures are built with Pacific Redwood and cedar shakes, naturally resistant to pests. The .32 acre lot is level, treed, and fully fenced. No HOA. Walk to downtown Lee's Summit Main Street for shops, restaurants, and year-round events. Six bedrooms and four-and-a-half baths across two homes, with the flexibility to live in one and let the other help with the mortgage or enjoy multi-generation living. Come see it while the season is still ahead of us.
Additional Information
- Year Built
- 1900
- School District
- Lee's Summit
- Elementary School
- Lee's Summit
- Middle School
- Pleasant Lea
- High School
- Lee's Summit
- Lot Description
- City Limits, Level, Many Trees
- Basement
- Yes
- Basement Description
- Unfinished, Stone/Rock, Sump Pump
- Fireplace
- Yes
- Fireplace Description
- Gas, Insert, Other
- Interior Features
- Ceiling Fan(s), Painted Cabinets, Pantry, Stained Cabinets, Vaulted Ceiling(s), Walk-In Closet(s)
- Roof
- Composition
- Central Air
- Electric
- Sewer
- Public Sewer
- Architecture
- Traditional, Victorian
- Construction
- Frame
- Water
- Public
- Cooling
- Electric
- Heating
- Natural Gas, Other
- Taxes
- $3,177
How much is your home worth?
...get instant property value now!
Mortgage Calculator
Listing courtesy of Victoria Brashears of KW KANSAS CITY METRO.
The data relating to real estate displayed on this website comes in part from the Heartland Multiple Listing Service database compilation. The properties displayed on this website may not be all of the properties in the Heartland MLS database compilation, or all of the properties listed with other brokers participating in the Heartland MLS IDX program. Detailed information about the properties displayed on this website includes the name of the listing company.
The information displayed on this page is confidential, proprietary, and copyrighted information of Heartland Multiple Listing Service, Inc. (“Heartland MLS”). Copyright 2026, Heartland Multiple Listing Service, Inc. Heartland MLS and the company represented by this website do not make any warranty or representation concerning the timeliness or accuracy of the information displayed herein. In consideration for the receipt of the information on this page, the recipient agrees to use the information solely for the private noncommercial purpose of identifying a property in which the recipient has a good faith interest in acquiring. Data last updated . Terms of Use