Share this with your friends


+18165887979
United Real Estate Kansas City
6141 N Chelsea Avenue, Kansas City, MO 64119
- $549,900
- 4
- BD
- 4
- BA
- 2,790
- SqFt




- List Price
- $549,900
- Price Change
- ▼ $25,000 1790904118
- MLS#
- 2634958
- Status
- ACTIVE
- Type
- Single Family Residential
- Bedrooms
- 4
- Bathrooms
- 4
- Living Area
- 2,790
- Lot Size
- 12,197
- Acres
- 0.28
- Subdivision
- Carriage Hill Estates
Property Description
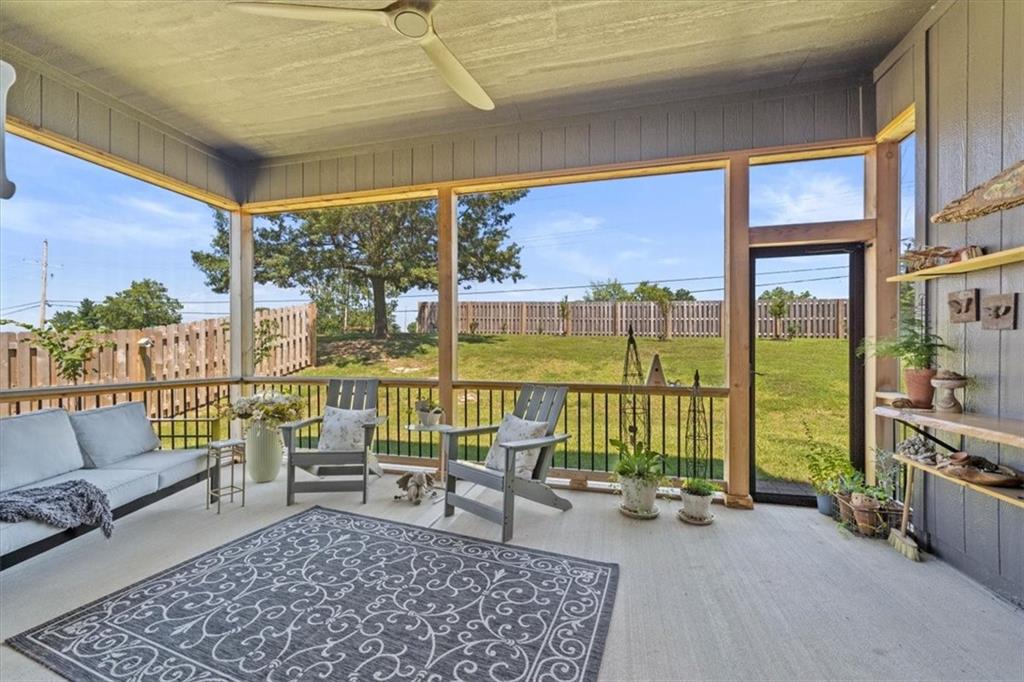
SPACE, STYLE & FLEXIBILITY! This beautifully designed 5-bedroom, 4-bath Reverse 1.5 Story offers an exceptional floor plan with TWO bedrooms on the main level, three more in the finished lower level and an oversized 3-car garage with 16' workbench. The bright, open main level features easy-care wood floors and a spacious primary suite with 72" freeform tub, custom Roman shower, dual vanities and room-sized closet. A second main-level bedroom with built-in desk/vanity and nearby full bath is ideal for guests or a home office. The kitchen is made for serious cooking and entertaining with 28' of quartz countertops, 36" gas range with air-fry oven, custom hood, Fisher & Paykel double dish drawers, base-cabinet drawers, R/O drinking-water tap and a large pantry conveniently accessed from the garage. Kitchen and living areas flow beautifully to the generous screened porch overlooking the private backyard. Even the front porch features an electric screen! Downstairs you'll find a large family room plus THREE king-sized bedrooms and two full baths, including a private en-suite bedroom with walk-in closet and built-in desk/vanity—perfect for guests, older children or multigenerational living. Additional features include a high-efficiency gas furnace, gas fireplace, Rinnai tankless water heater and whole-house water softener. Carriage Hill Estates offers an active neighborhood lifestyle with community pool, tennis and pickleball courts. An unusually spacious and versatile home custom designed to live as well as it looks!
Additional Information
- Year Built
- 2023
- School District
- North Kansas City
- Elementary School
- Ravenwood
- Middle School
- Maple Park
- High School
- Winnetonka
- Hoa Amount
- 465
- Hoa Due
- Annually
- Garage
- Yes
- Garage Spaces
- 3
- Lot Description
- City Limits
- Basement
- Yes
- Basement Description
- Daylight, Finished
- Fireplace
- Yes
- Fireplace Description
- Family Room
- Interior Features
- Walk-In Closet(s)
- Roof
- Composition
- Central Air
- Electric
- Sewer
- Public Sewer
- Architecture
- Traditional
- Construction
- Stone Veneer, Stucco & Frame
- Water
- Public
- Cooling
- Electric
- Heating
- Natural Gas
- Taxes
- $6,536
- Available Amenities
- Pool, Tennis Court(s)
Mortgage Calculator
Listing courtesy of Christopher Stjernholm of Trelora Realty.
The data relating to real estate displayed on this website comes in part from the Heartland Multiple Listing Service database compilation. The properties displayed on this website may not be all of the properties in the Heartland MLS database compilation, or all of the properties listed with other brokers participating in the Heartland MLS IDX program. Detailed information about the properties displayed on this website includes the name of the listing company.
The information displayed on this page is confidential, proprietary, and copyrighted information of Heartland Multiple Listing Service, Inc. (“Heartland MLS”). Copyright 2026, Heartland Multiple Listing Service, Inc. Heartland MLS and the company represented by this website do not make any warranty or representation concerning the timeliness or accuracy of the information displayed herein. In consideration for the receipt of the information on this page, the recipient agrees to use the information solely for the private noncommercial purpose of identifying a property in which the recipient has a good faith interest in acquiring. Data last updated . Terms of Use