Share this with your friends


+18165887979
United Real Estate Kansas City
712 NW 10 Street, Blue Springs, MO 64015
- $374,900
- 3
- BD
- 3
- BA
- 3,335
- SqFt












- List Price
- $374,900
- MLS#
- 2635914
- Status
- ACTIVE
- Type
- Single Family Residential
- Bedrooms
- 3
- Bathrooms
- 3
- Living Area
- 3,335
- Lot Size
- 11,637
- Acres
- 0.27
- Subdivision
- Melody Acres Extension
Property Description
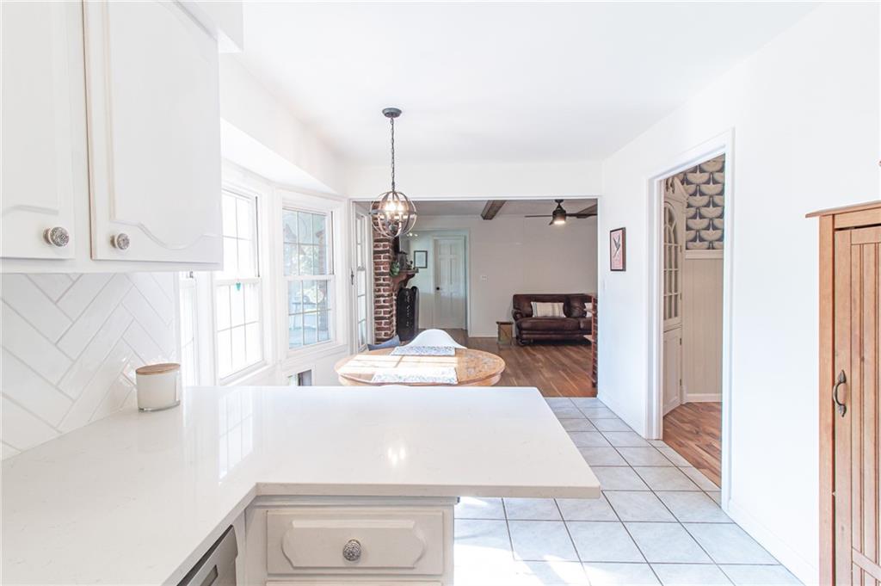
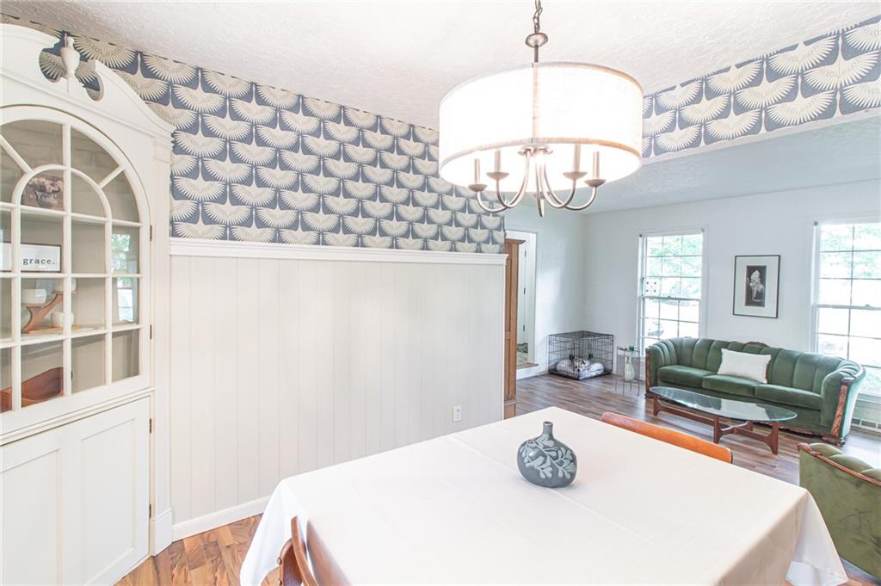
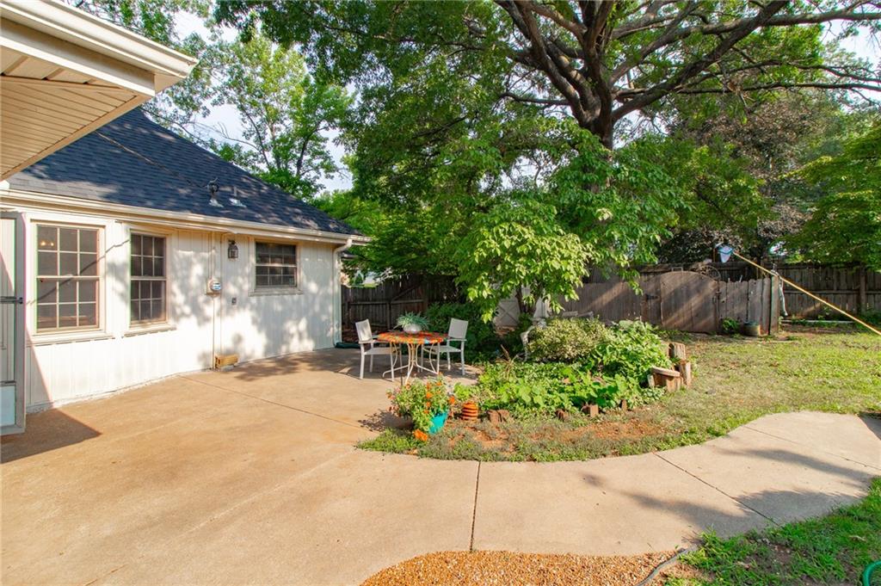
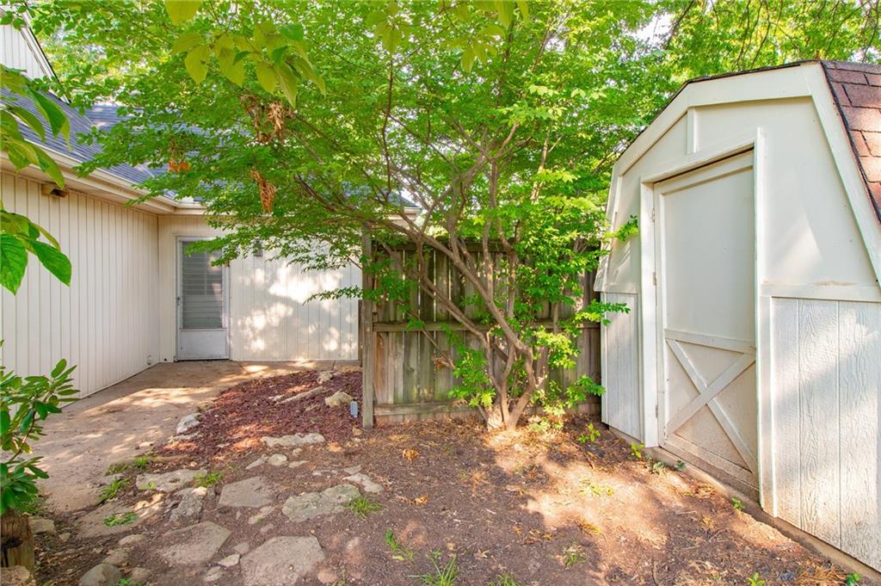
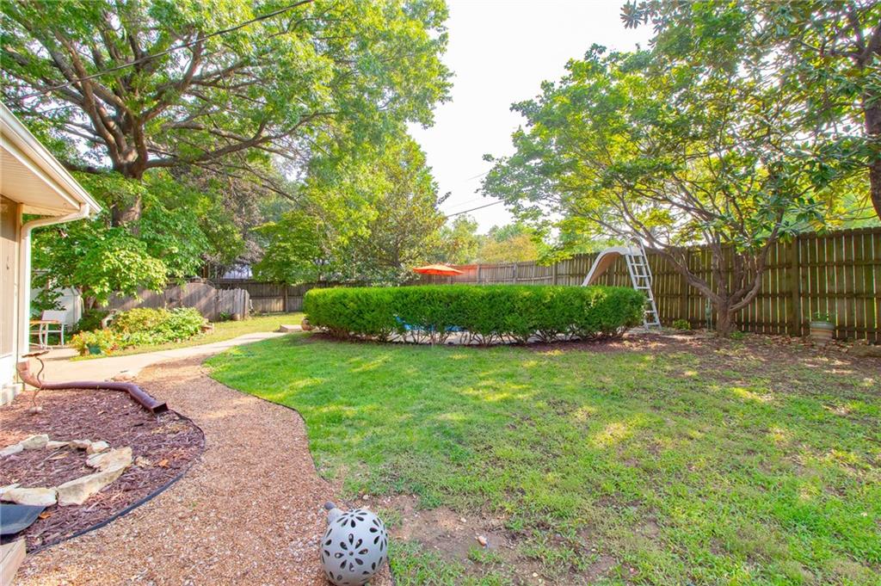
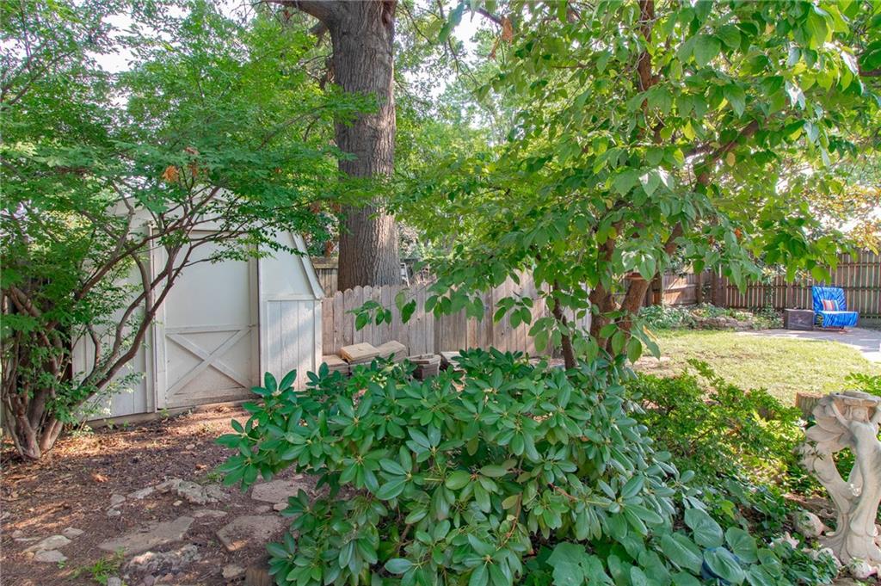
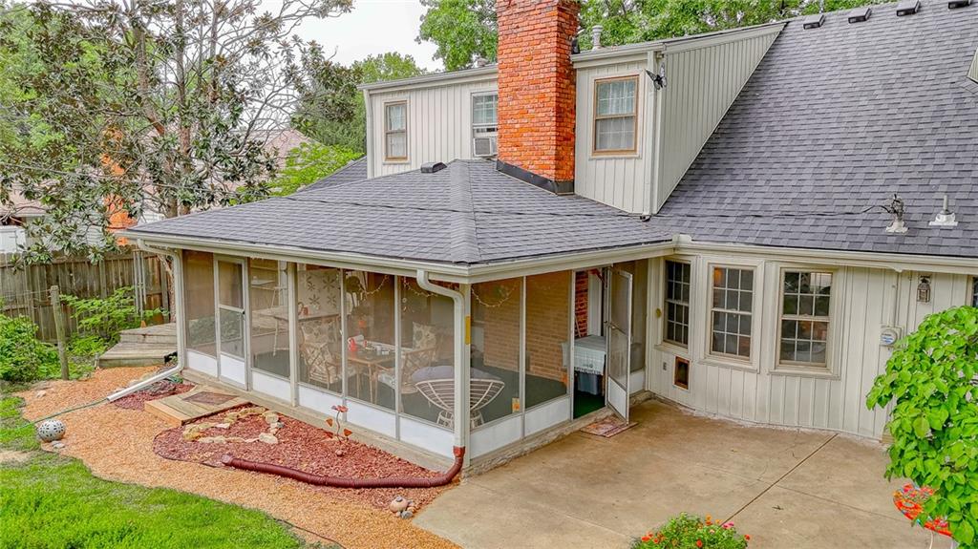
This sprawling 1966 rambler offers over 3,300 square feet of finished living space, 3 bedrooms, 3 full bathrooms, multiple living areas, a finished basement, and an in-ground sport pool with a slide, all situated on a spacious corner lot in Blue Springs. Step inside and you’ll see this isn’t your typical ranch. The main level offers a formal living room with vaulted ceilings, a spacious family room with beautiful hardwood floors, exposed beams, and a brick fireplace, plus an updated kitchen with quartz countertops, stylish backsplash, a professional deep-well chef’s sink overlooking the backyard, a good-sized pantry, and main-floor laundry. Just beyond the kitchen is a screened-in patio overlooking the pool and expansive backyard surrounded by an 8-foot privacy fence. There’s also an additional patio for grilling and a private deck off the guest bedroom. The expanded main-level primary features two closets with built-in storage, while the additional main-level bedroom offers a walk-in closet and private deck access. Wait until you see the upstairs suite! This entire finished level feels like its own private retreat with a spacious bedroom, full bathroom, walk-in closet, and additional attic storage! Downstairs, the finished basement adds a large recreation space with the home’s second brick fireplace, plumbing for a future wet bar and potential additional bathroom, plus plenty of storage. Newer roof and gutters complete this one-of-a-kind Blue Springs home!
Additional Information
- School District
- Blue Springs
- Garage
- Yes
- Garage Spaces
- 2
- Lot Description
- City Lot, Corner Lot
- Basement
- Yes
- Basement Description
- Finished, Full, Garage Entrance, Inside Entrance, Partial
- Fireplace
- Yes
- Fireplace Description
- Basement, Family Room, Masonry, Recreation Room
- Roof
- Composition
- Central Air
- Electric
- Architecture
- Traditional
- Construction
- Brick, Frame
- Water
- Public
- Cooling
- Electric
- Heating
- Electric
- Taxes
- $3,948
Mortgage Calculator
Listing courtesy of Ryan Schroer of Homes by Darcy LLC.
The data relating to real estate displayed on this website comes in part from the Heartland Multiple Listing Service database compilation. The properties displayed on this website may not be all of the properties in the Heartland MLS database compilation, or all of the properties listed with other brokers participating in the Heartland MLS IDX program. Detailed information about the properties displayed on this website includes the name of the listing company.
The information displayed on this page is confidential, proprietary, and copyrighted information of Heartland Multiple Listing Service, Inc. (“Heartland MLS”). Copyright 2026, Heartland Multiple Listing Service, Inc. Heartland MLS and the company represented by this website do not make any warranty or representation concerning the timeliness or accuracy of the information displayed herein. In consideration for the receipt of the information on this page, the recipient agrees to use the information solely for the private noncommercial purpose of identifying a property in which the recipient has a good faith interest in acquiring. Data last updated . Terms of Use