215 E Whispering Hills Boulevard, Lone Jack, MO 64070
- $439,900
- 4
- BD
- 3.5
- BA
- 3,235
- SqFt






- List Price
- $439,900
- MLS#
- 2636817
- Status
- ACTIVE
- Type
- Single Family Residential
- Bedrooms
- 4
- Bathrooms
- 3.5
- Living Area
- 3,235
- Lot Size
- 10,018
- Acres
- 0.23
- Subdivision
- Whispering Hills Estates
Property Description
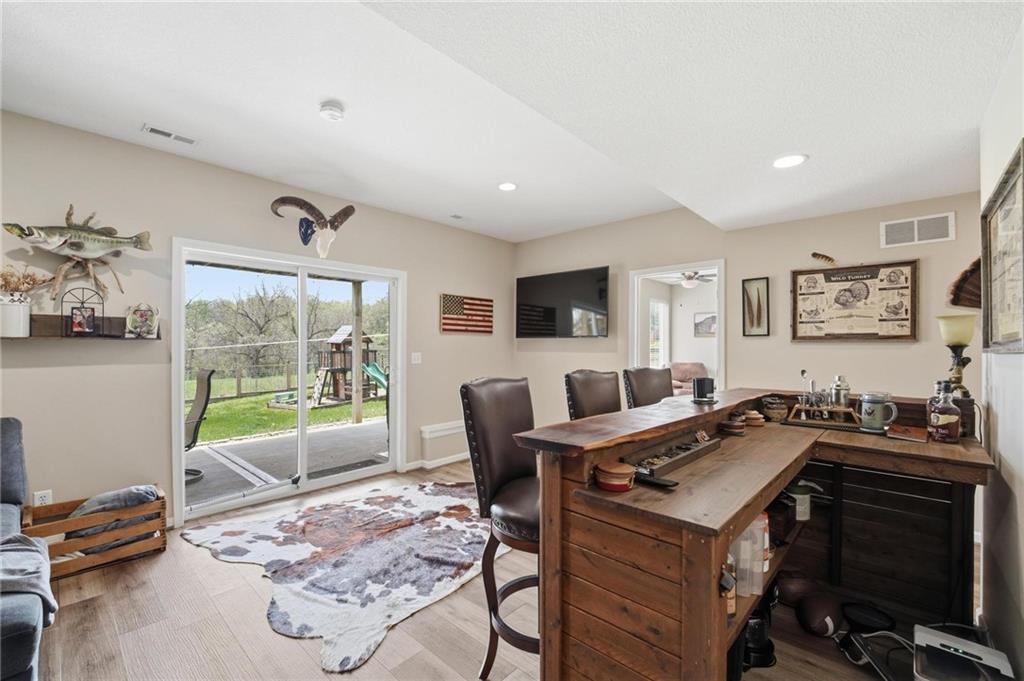
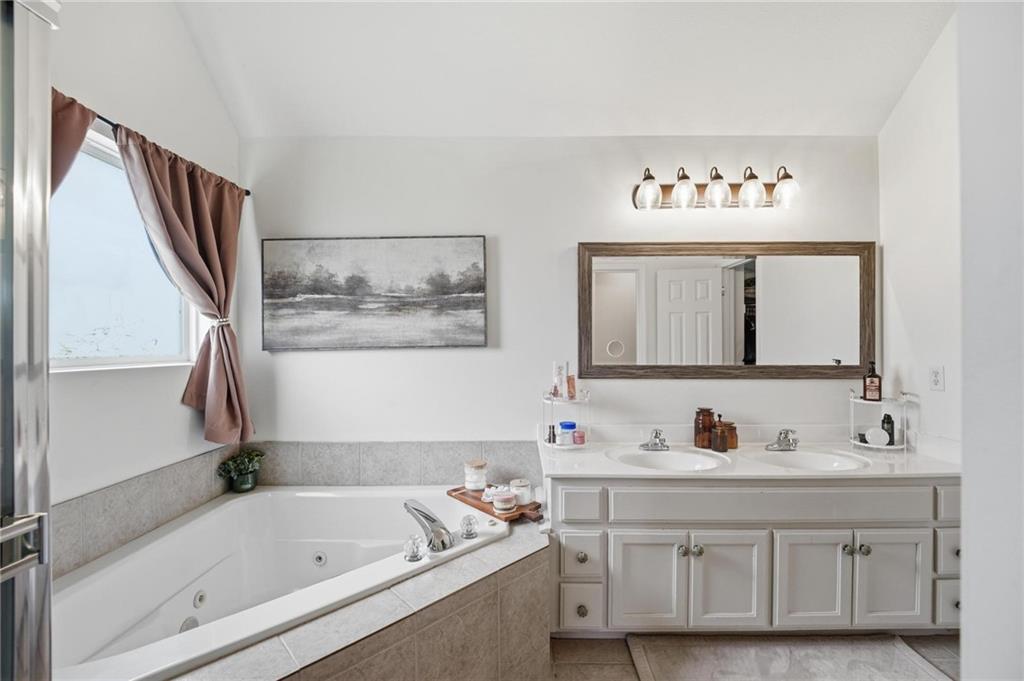
Enjoy the best of indoor-outdoor living in this spacious Lone Jack home backing to green space, complete with a finished walkout basement, composite deck, and fully fenced backyard. Set on a quiet cul-de-sac in Whispering Hills Estates, this 4-bedroom, 3.5-bath two-story offers approximately 3,235 finished square feet and a flexible layout for everyday living, entertaining, and working from home. The main level features a formal dining room, spacious living room with fireplace, and a bright kitchen and dining area. The kitchen includes white cabinetry, granite countertops, stainless steel appliances, pantry storage, subway tile backsplash, and a large island with seating. Step outside from the dining area to the upgraded composite deck—an ideal spot to enjoy the peaceful tree-lined views. Upstairs, the primary suite provides a comfortable retreat, while three additional bedrooms and bedroom-level laundry add everyday convenience. The finished walkout lower level expands the home’s living and entertaining options, with direct access to the extended patio and backyard play area. Additional features include a covered front porch, two-car front-entry garage, wood and luxury vinyl plank flooring, thermal windows, central air, and a fenced yard with metal and wood fencing. Located in the Lone Jack School District with convenient Highway 50 access, this home offers the setting, space, and functionality buyers are looking for.
Additional Information
- Year Built
- 2008
- School District
- Lone Jack
- Elementary School
- Lone Jack
- Middle School
- Lone Jack
- High School
- Lone Jack
- Garage
- Yes
- Garage Spaces
- 2
- Lot Description
- City Lot, Cul-De-Sac
- Basement
- Yes
- Basement Description
- Concrete, Finished, Walk-Out Access
- Fireplace
- Yes
- Fireplace Description
- Living Room
- Interior Features
- Ceiling Fan(s), Custom Cabinets, Painted Cabinets, Pantry, Vaulted Ceiling(s)
- Roof
- Composition
- Central Air
- Electric
- Sewer
- Public Sewer
- Architecture
- Traditional
- Construction
- Frame, Wood Siding
- Water
- Public
- Cooling
- Electric
- Heating
- Forced Air, Natural Gas
- Taxes
- $4,508
Mortgage Calculator
Listing courtesy of Andrew Hicklin of ReeceNichols-KCN.
The data relating to real estate displayed on this website comes in part from the Heartland Multiple Listing Service database compilation. The properties displayed on this website may not be all of the properties in the Heartland MLS database compilation, or all of the properties listed with other brokers participating in the Heartland MLS IDX program. Detailed information about the properties displayed on this website includes the name of the listing company.
The information displayed on this page is confidential, proprietary, and copyrighted information of Heartland Multiple Listing Service, Inc. (“Heartland MLS”). Copyright 2026, Heartland Multiple Listing Service, Inc. Heartland MLS and the company represented by this website do not make any warranty or representation concerning the timeliness or accuracy of the information displayed herein. In consideration for the receipt of the information on this page, the recipient agrees to use the information solely for the private noncommercial purpose of identifying a property in which the recipient has a good faith interest in acquiring. Data last updated . Terms of Use