Share this with your friends


+18165887979
United Real Estate Kansas City
13305 N Copper Ridge Drive, Platte City, MO 64079
- $479,900
- 4
- BD
- 3
- BA
- 1,985
- SqFt










- List Price
- $479,900
- MLS#
- 2638514
- Status
- ACTIVE
- Type
- Single Family Residential
- Bedrooms
- 4
- Bathrooms
- 3
- Living Area
- 1,985
- Lot Size
- 13,503
- Acres
- 0.31
- Subdivision
- Copper Ridge
Property Description
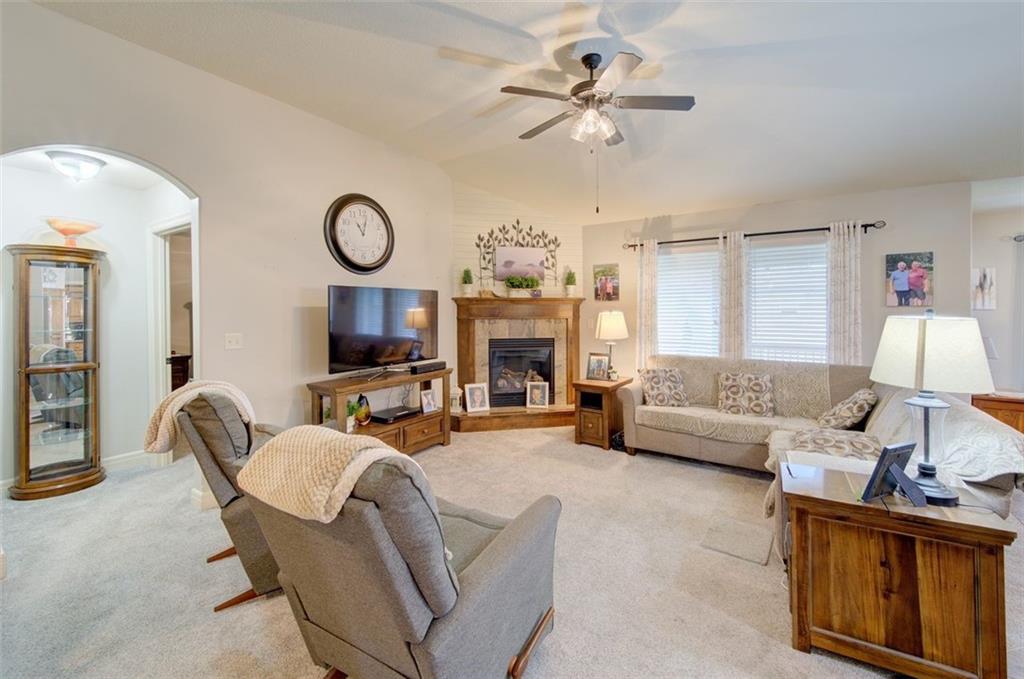
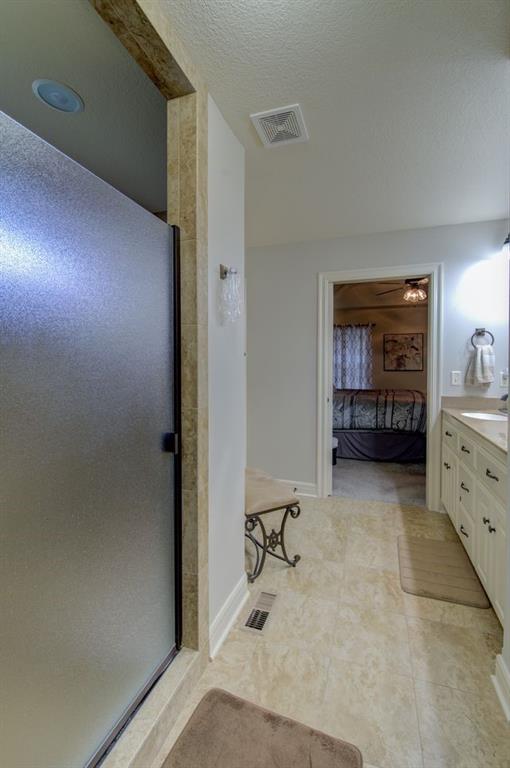
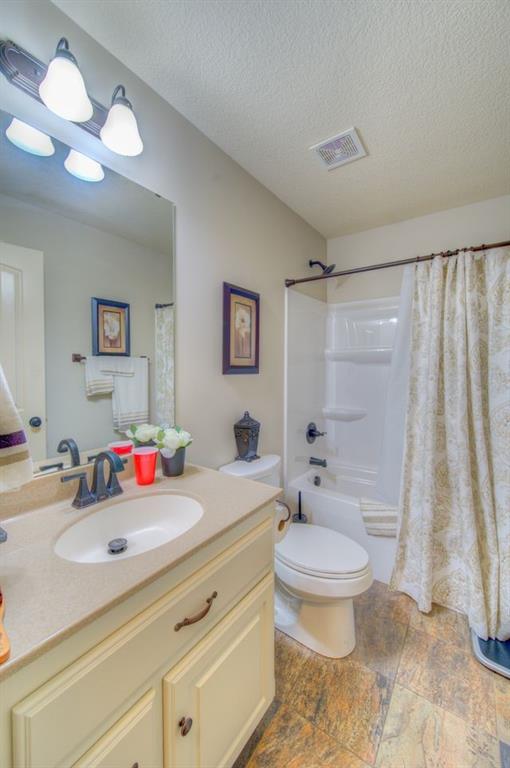
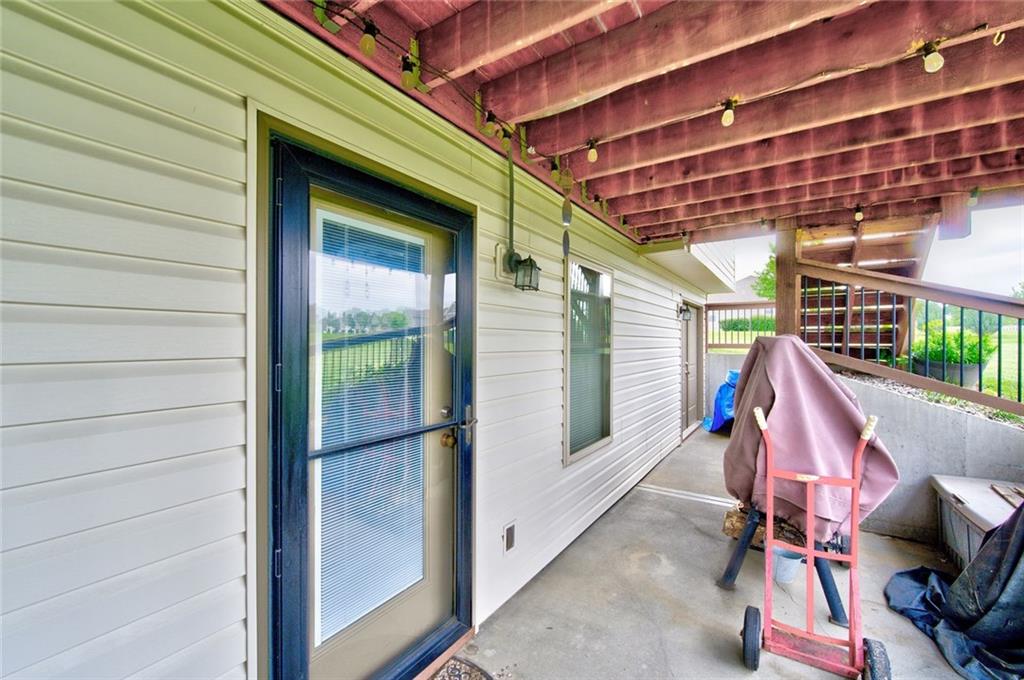
Welcome to this beautifully maintained reverse 1.5-story home in Copper Ridge, ideally situated on a desirable corner lot in Platte City within the highly sought-after Platte County R-III School District. Only 10 years old and offering 1,985 sq. ft., this home combines quality construction, thoughtful upgrades, and inviting indoor-outdoor living. The open-concept main level features vaulted ceilings, abundant natural light, granite countertops, stainless appliances, and quality finishes throughout. The spacious primary suite is a true retreat, complete with a luxurious en-suite bath featuring a whirlpool tub, separate shower, double vanity, and elegant bronze fixtures. Four bedrooms and three full baths provide plenty of space for family, guests, or a home office. Step outside to enjoy the home’s exceptional covered outdoor living space, perfect for morning coffee, entertaining, or relaxing while overlooking the additional 10’ x 10’ patio. The corner lot provides added privacy and curb appeal. Quality and efficiency are built in with Low-E windows, 30-year laminated shingles, a 92% efficient Trane heat pump with humidifier, 80-gallon water heater, 200-amp electrical service, and insulated overhead garage doors. Conveniently located near highway access, this home offers an easy commute while providing the comfort of a welcoming Platte City neighborhood. Move-in ready, thoughtfully upgraded, and packed with value—this Copper Ridge gem is one you won’t want to miss!
Additional Information
- Year Built
- 2013
- School District
- Platte County R-III
- Elementary School
- Siegrist
- Middle School
- Platte City
- High School
- Platte County R-III
- Hoa Amount
- 225
- Hoa Due
- Annually
- Garage
- Yes
- Garage Spaces
- 3
- Lot Description
- City Lot, Corner Lot, Level
- Basement
- Yes
- Basement Description
- Basement BR, Concrete, Finished, Walk-Out Access
- Fireplace
- Yes
- Fireplace Description
- Gas, Great Room
- Interior Features
- Ceiling Fan(s), Kitchen Island, Pantry, Stained Cabinets, Vaulted Ceiling(s), Walk-In Closet(s)
- Roof
- Composition
- Central Air
- Electric
- Sewer
- Public Sewer
- Architecture
- Traditional
- Construction
- Stone Trim, Vinyl Siding
- Water
- Public
- Cooling
- Electric
- Heating
- Heat Pump, Natural Gas
- Taxes
- $4,336
- Available Amenities
- Trail(s)
How much is your home worth?
...get instant property value now!
Mortgage Calculator
Listing courtesy of Anna Wilson of United Real Estate Kansas City.
The data relating to real estate displayed on this website comes in part from the Heartland Multiple Listing Service database compilation. The properties displayed on this website may not be all of the properties in the Heartland MLS database compilation, or all of the properties listed with other brokers participating in the Heartland MLS IDX program. Detailed information about the properties displayed on this website includes the name of the listing company.
The information displayed on this page is confidential, proprietary, and copyrighted information of Heartland Multiple Listing Service, Inc. (“Heartland MLS”). Copyright 2026, Heartland Multiple Listing Service, Inc. Heartland MLS and the company represented by this website do not make any warranty or representation concerning the timeliness or accuracy of the information displayed herein. In consideration for the receipt of the information on this page, the recipient agrees to use the information solely for the private noncommercial purpose of identifying a property in which the recipient has a good faith interest in acquiring. Data last updated . Terms of Use