Share this with your friends


+18165887979
United Real Estate Kansas City
2000 Riverstone Drive, Excelsior Springs, MO 64024
- $355,000
- 3
- BD
- 2.5
- BA
- 1,644
- SqFt




- List Price
- $355,000
- Price Change
- ▼ $5,000 1791319856
- MLS#
- 2635271
- Status
- ACTIVE
- Type
- Single Family Residential
- Bedrooms
- 3
- Bathrooms
- 2.5
- Living Area
- 1,644
- Lot Size
- 10,890
- Acres
- 0.25
- Subdivision
- Stone Crossing
Property Description
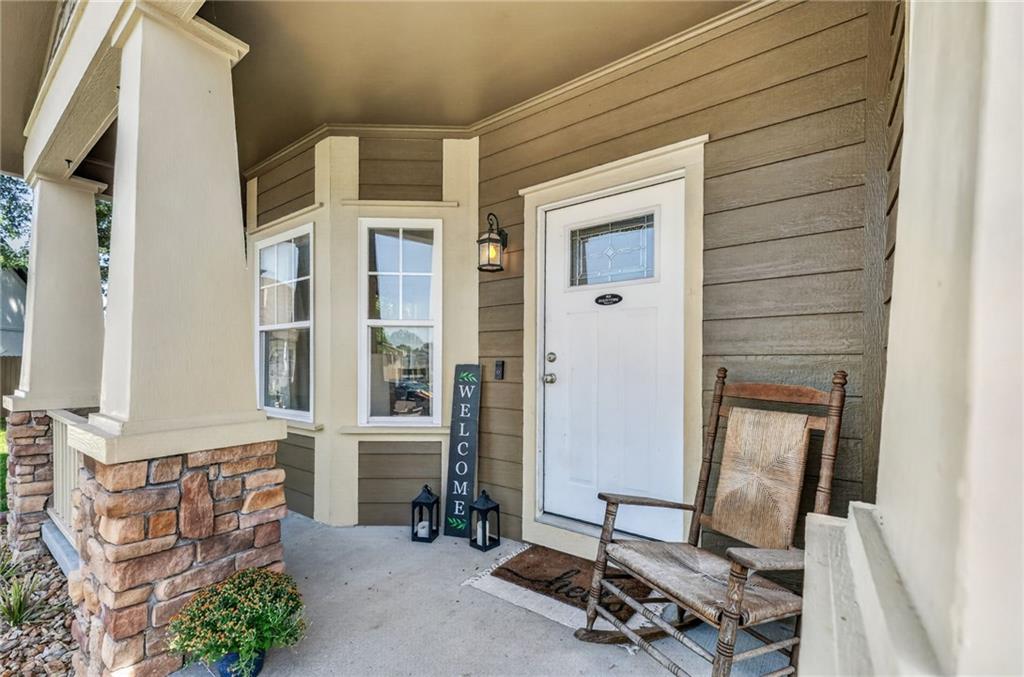
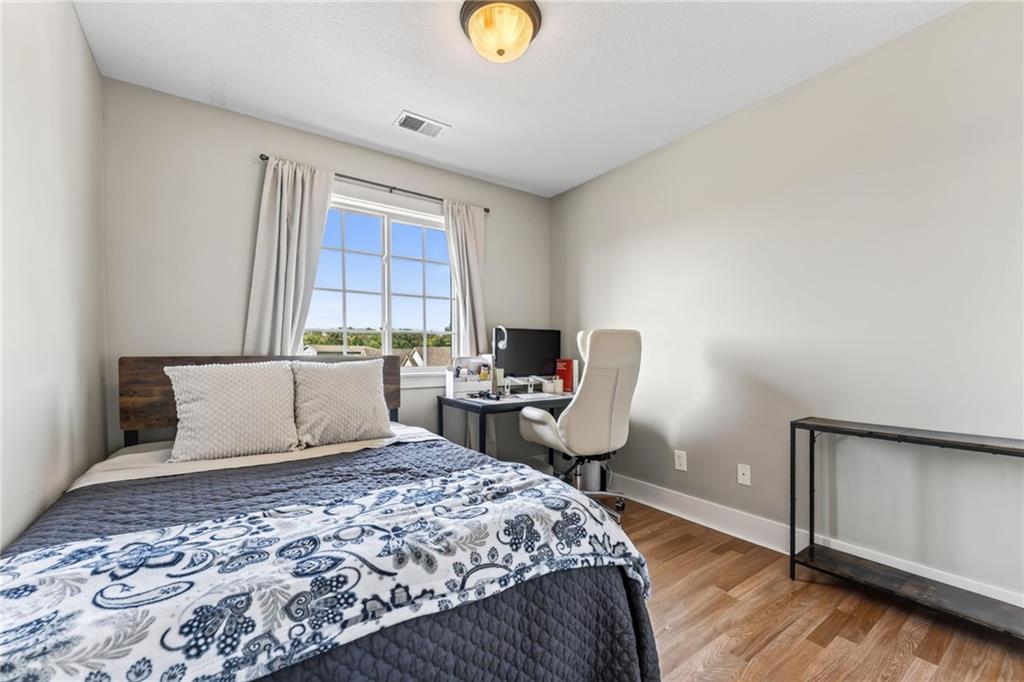
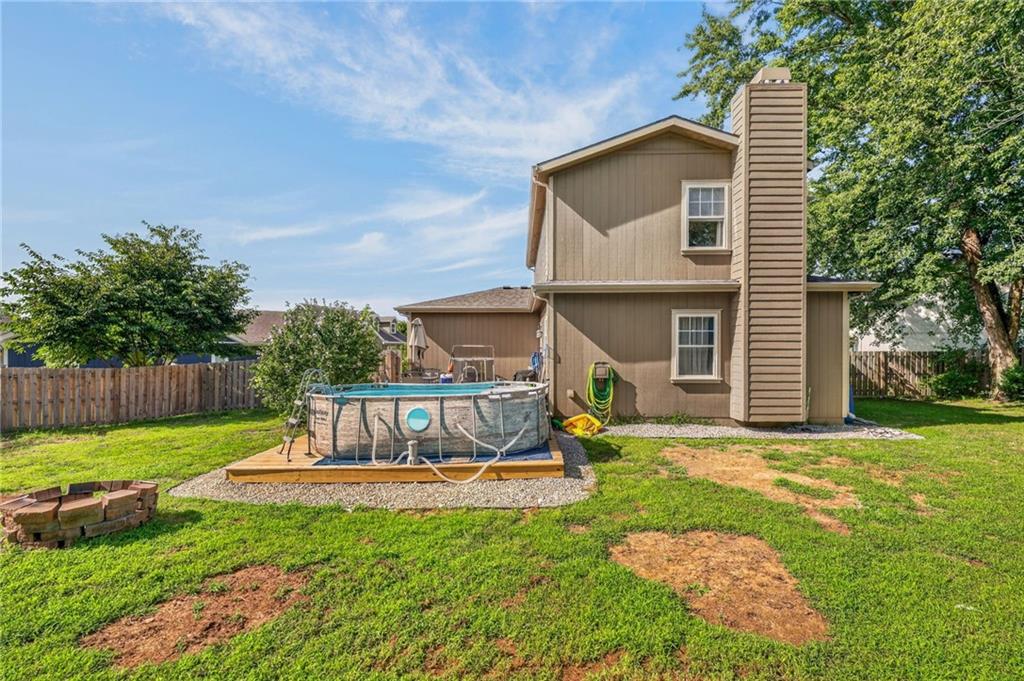
NEW PRICE OF $355,000! An oversized private backyard, quiet cul-de-sac setting, and NO HOA make this Stone Crossing home worth a closer look. With 3 bedrooms, 2.5 bathrooms, flexible living space, and a full unfinished basement, there’s room to settle in now and grow over time. The spacious kitchen features rich stained-oak cabinetry, stainless-steel appliances, a newer dishwasher, and a generous breakfast bar. Its open connection to the great room keeps everyone together, while a cozy fireplace and large picture windows bring warmth, natural light, and backyard views into the space. The separate front room gives you options for a home office, formal dining room, playroom, or hobby space. Main-level laundry and a convenient half bath round out the first floor. Upstairs, the spacious primary suite offers a private bathroom and an impressive walk-in closet. Two additional bedrooms and a full hallway bathroom provide space for guests, work, or everyday living. Downstairs, the unfinished basement offers abundant storage and a blank canvas for future finished space. Outside, enjoy an expansive backyard with room to entertain, garden, play, or unwind. A roof approximately five years old and a water heater less than one year old add to the home’s appeal. Conveniently located near schools, shopping, and highway access, this home combines a peaceful setting with easy access to everyday essentials. Schedule your private showing and explore the possibilities!
Additional Information
- Year Built
- 2009
- School District
- Excelsior Springs
- Elementary School
- Cornerstone
- Middle School
- Excelsior Springs
- High School
- Excelsior
- Garage
- Yes
- Garage Spaces
- 2
- Lot Description
- Cul-De-Sac, Sprinkler-In Ground
- Basement
- Yes
- Basement Description
- Full, Unfinished
- Fireplace
- Yes
- Fireplace Description
- Great Room
- Interior Features
- Ceiling Fan(s), Stained Cabinets, Walk-In Closet(s)
- Roof
- Composition
- Central Air
- Electric
- Sewer
- Public Sewer
- Architecture
- Craftsman
- Construction
- Frame, Wood Siding
- Water
- Public
- Cooling
- Electric
- Heating
- Forced Air
- Taxes
- $3,252
Mortgage Calculator
Listing courtesy of Kendal Hackett of 1st Class Real Estate KC.
The data relating to real estate displayed on this website comes in part from the Heartland Multiple Listing Service database compilation. The properties displayed on this website may not be all of the properties in the Heartland MLS database compilation, or all of the properties listed with other brokers participating in the Heartland MLS IDX program. Detailed information about the properties displayed on this website includes the name of the listing company.
The information displayed on this page is confidential, proprietary, and copyrighted information of Heartland Multiple Listing Service, Inc. (“Heartland MLS”). Copyright 2026, Heartland Multiple Listing Service, Inc. Heartland MLS and the company represented by this website do not make any warranty or representation concerning the timeliness or accuracy of the information displayed herein. In consideration for the receipt of the information on this page, the recipient agrees to use the information solely for the private noncommercial purpose of identifying a property in which the recipient has a good faith interest in acquiring. Data last updated . Terms of Use