Share this with your friends


+18165887979
United Real Estate Kansas City
15815 E 76th Street, Kansas City, MO 64139
- $469,000
- 4
- BD
- 3.5
- BA
- 2,911
- SqFt




- List Price
- $469,000
- MLS#
- 2646337
- Status
- ACTIVE
- Type
- Single Family Residential
- Bedrooms
- 4
- Bathrooms
- 3.5
- Living Area
- 2,911
- Lot Size
- 10,019
- Acres
- 0.23
- Subdivision
- Summit Wood
Property Description
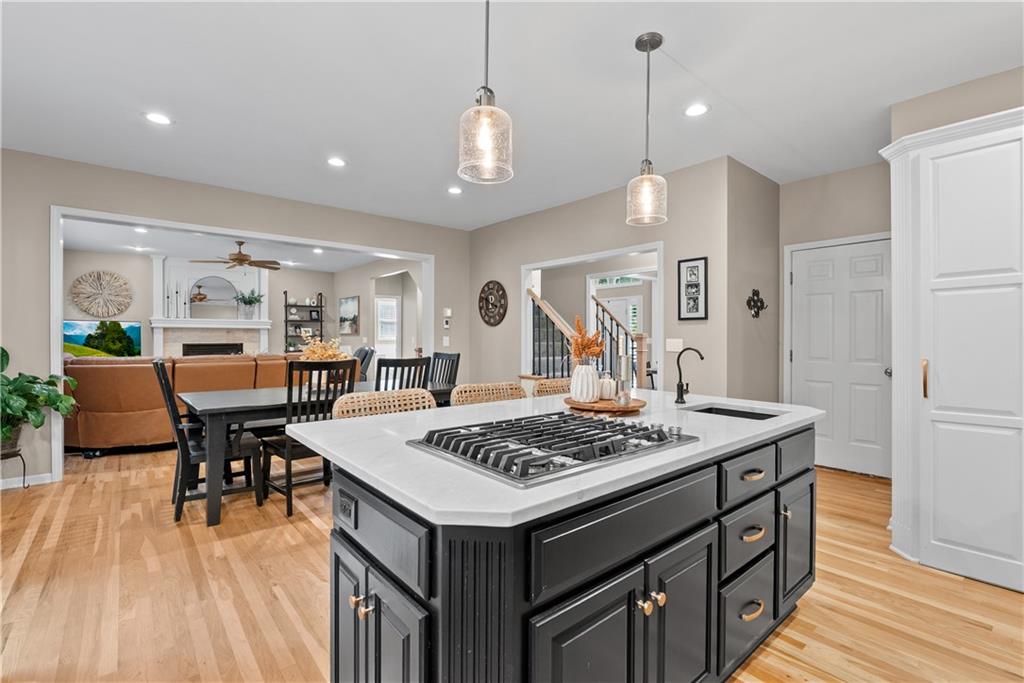
The classic design of this two-story residence at 15815 E 76th St offers a warm and inviting lifestyle across 2,300 square feet of main level living. A distinctive two-way staircase serves as a focal point, guiding you through a thoughtfully designed layout that balances shared activities and quiet retreats. This well-maintained, one-owner home features four bedrooms, three full bathrooms, and one half bathroom. Interior spaces are enhanced by newly refinished wood floors that add a touch of natural beauty to the main level. The kitchen was remodeled in 2024 and features quartz countertops, creating a serene space for meal preparation. Controlled lighting throughout the home allows for effortless atmosphere adjustments to suit any time of day. Additional living space is found in the finished basement, offering versatility for gatherings, hobbies, or quiet relaxation. This Kansas City address and Lee's Summit School district home combines updated features with enduring comfort to create a truly welcoming environment. The location offers convenient proximity to highway access, a hospital, and shopping.
Additional Information
- Year Built
- 2003
- School District
- Lee's Summit
- Elementary School
- Hazel Grove
- Middle School
- Bernard Campbell
- High School
- Lee's Summit North
- Hoa Amount
- 300
- Hoa Due
- Annually
- Garage
- Yes
- Garage Spaces
- 3
- Basement
- Yes
- Basement Description
- Concrete, Finished, Full, Sump Pump
- Fireplace
- Yes
- Fireplace Description
- Living Room
- Roof
- Composition
- Central Air
- Electric
- Sewer
- Public Sewer
- Architecture
- Traditional
- Construction
- Frame, Stone Trim
- Water
- Public
- Cooling
- Electric
- Heating
- Natural Gas
- Taxes
- $7,991
Mortgage Calculator
Listing courtesy of Angela Hart of RE/MAX Elite, REALTORS.
The data relating to real estate displayed on this website comes in part from the Heartland Multiple Listing Service database compilation. The properties displayed on this website may not be all of the properties in the Heartland MLS database compilation, or all of the properties listed with other brokers participating in the Heartland MLS IDX program. Detailed information about the properties displayed on this website includes the name of the listing company.
The information displayed on this page is confidential, proprietary, and copyrighted information of Heartland Multiple Listing Service, Inc. (“Heartland MLS”). Copyright 2026, Heartland Multiple Listing Service, Inc. Heartland MLS and the company represented by this website do not make any warranty or representation concerning the timeliness or accuracy of the information displayed herein. In consideration for the receipt of the information on this page, the recipient agrees to use the information solely for the private noncommercial purpose of identifying a property in which the recipient has a good faith interest in acquiring. Data last updated . Terms of Use