Share this with your friends


+18165887979
United Real Estate Kansas City
17432 Mount Olivet Road, Leavenworth, KS 66048
- $899,900
- 2
- BD
- 2.5
- BA
- 1,927
- SqFt










- List Price
- $899,900
- Price Change
- ▼ $49,100 1793743305
- MLS#
- 2629974
- Status
- ACTIVE
- Type
- Single Family Residential
- Bedrooms
- 2
- Bathrooms
- 2.5
- Living Area
- 1,927
- Lot Size
- 958,320
- Acres
- 22
Property Description
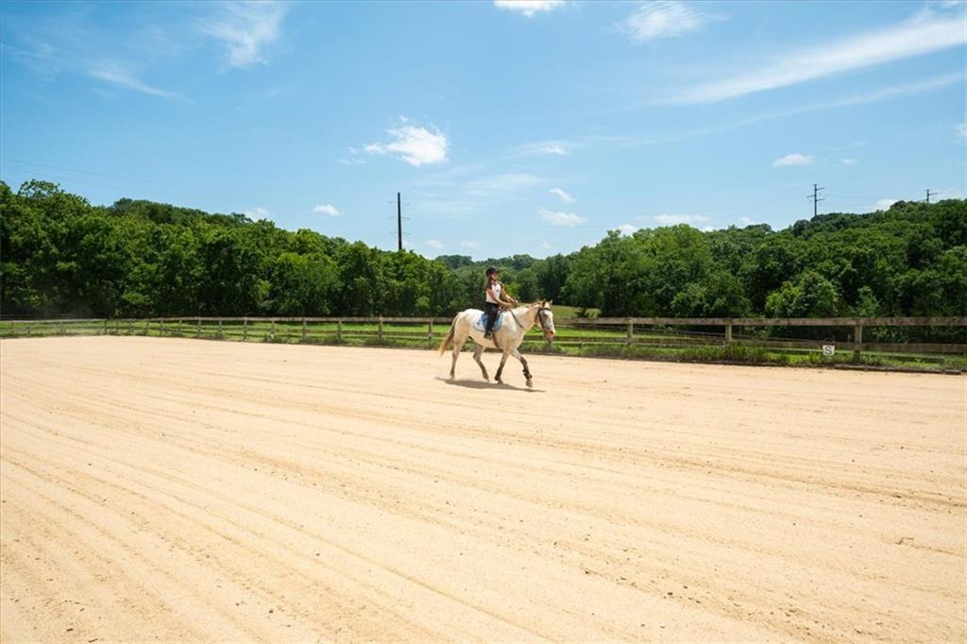
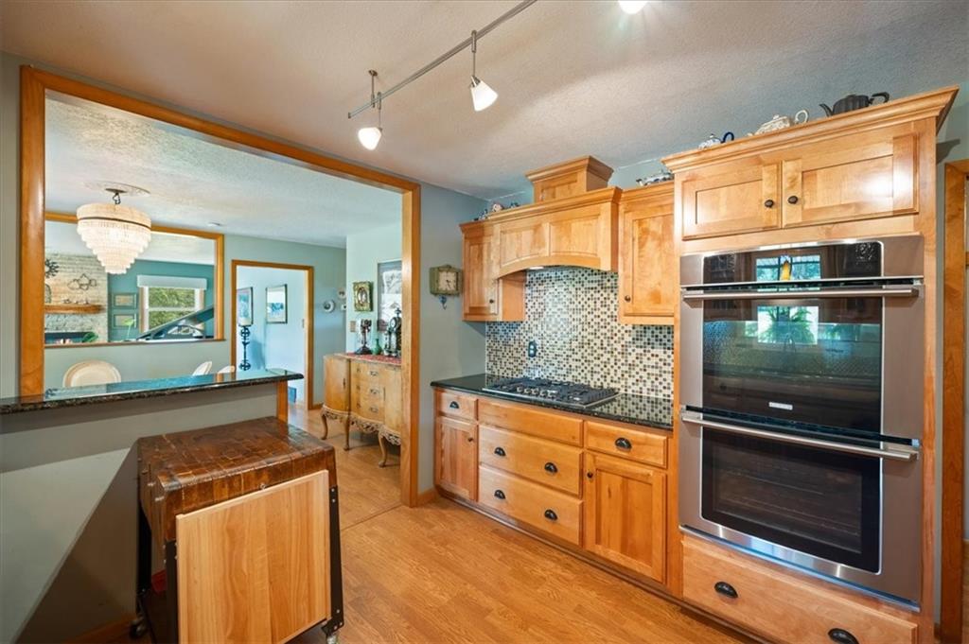
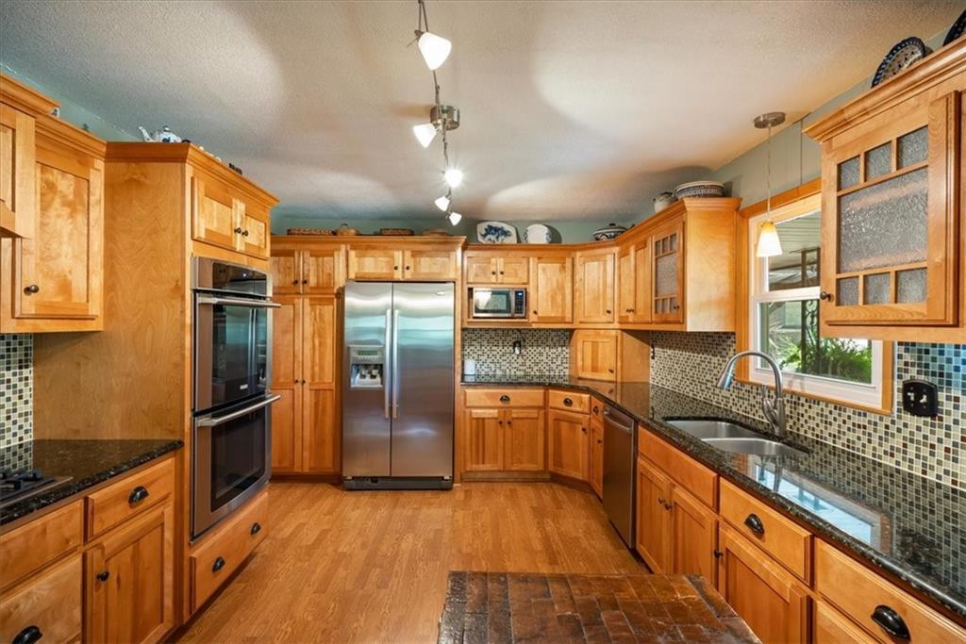
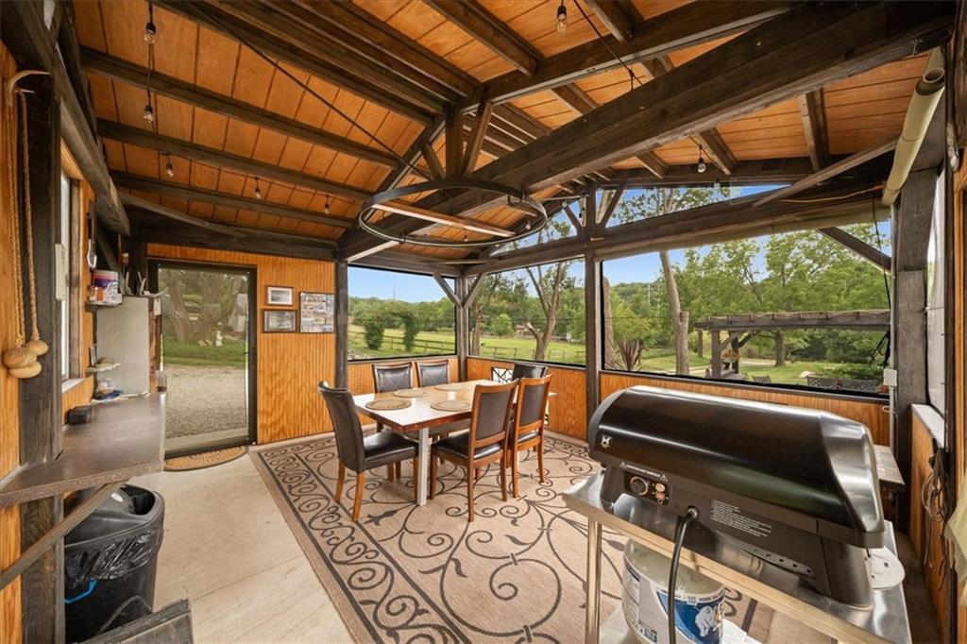
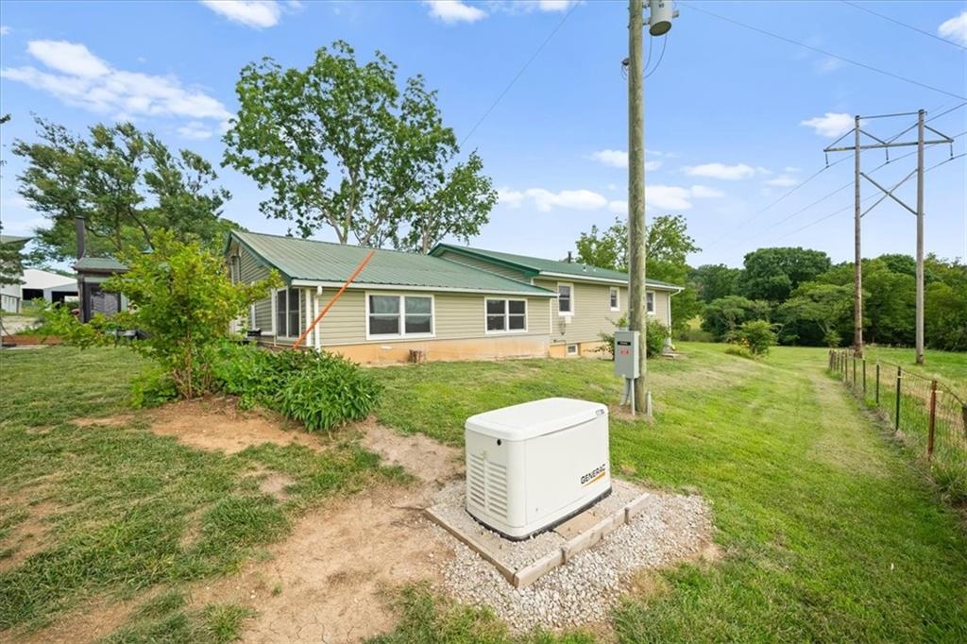
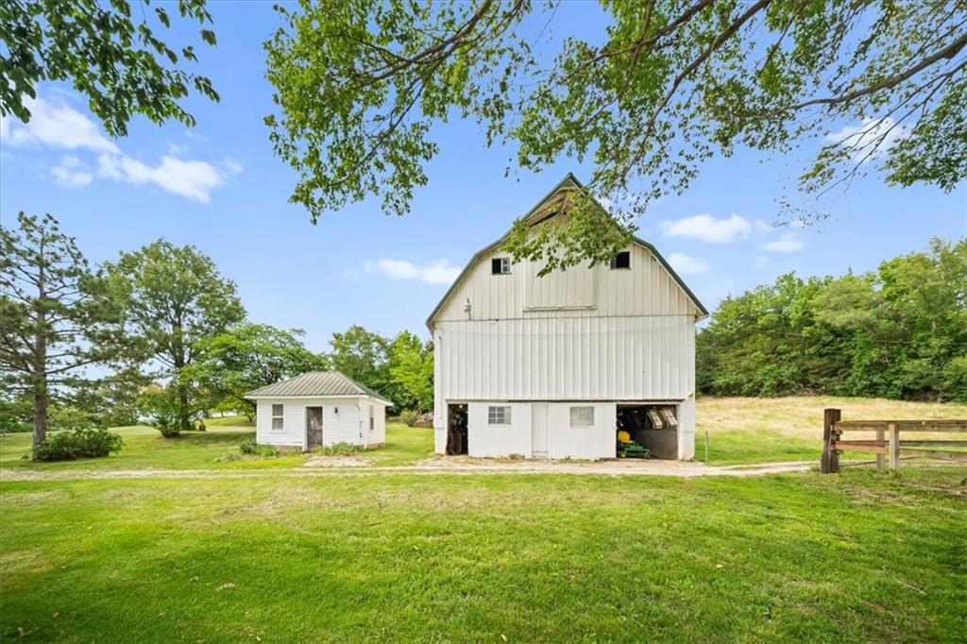
WOW! Fabulous Fall Price!!! Set on 23+ acres just west of Leavenworth, this turnkey property pairs an updated ranch home with an impressive equestrian facility. The horse barn offers nine stalls, a wash rack with hot and cold water, a feed room, a tack room, and a lounge with a half bath. A 160x70 indoor arena provides space for year-round riding, while the expansive 100x200 outdoor arena offers even more room to ride. Both arenas feature excellent base and footing. Well-fenced, lush pastures and trails leading up the hill behind the barn round out the setting, with sweeping views for enjoying sunsets and stargazing. The updated ranch home welcomes you through a spacious side-entry mudroom and foyer with plenty of room for coats and boots. An adjoining family room offers a comfortable spot for games, reading, or gathering with friends and family. The generous kitchen features granite countertops, stainless steel appliances, and beautiful wood cabinetry, complemented by formal dining and living rooms. Two conforming bedrooms and a beautifully updated bathroom complete the main floor. Downstairs, a nonconforming bedroom and family room provide additional space, along with ample unfinished storage and a laundry area. A whole-house Generac generator adds convenience. Outdoor gathering spaces include a covered front patio and a Quincho designed for grilling, cooking, and entertaining, inspired by the Argentine tradition. A fully functional, two-story barn more than 100 years old currently serves as a workshop and equipment storage. The former milk house is used for honey processing, while another outbuilding provides additional equipment storage and stalls. A chicken coop, mature fruit trees, garden beds, and beautiful landscaping complete this versatile country property.
Additional Information
- Year Built
- 1955
- School District
- Leavenworth
- Hoa Due
- Annually
- Garage
- Yes
- Garage Spaces
- 1
- Basement
- Yes
- Basement Description
- Concrete, Daylight, Finished, Full
- Fireplace
- Yes
- Interior Features
- Ceiling Fan(s)
- Exterior Features
- Horse Facilities, Outdoor Kitchen
- Roof
- Composition
- Central Air
- Electric, Heat Pump
- Sewer
- Septic Tank
- Architecture
- Traditional
- Construction
- Frame
- Water
- Rural
- Cooling
- Electric, Heat Pump
- Heating
- Forced Air, Propane
- Taxes
- $5,384
How much is your home worth?
...get instant property value now!
Mortgage Calculator
Listing courtesy of Maggie Stonecipher of Keller Williams Realty Partners Inc..
The data relating to real estate displayed on this website comes in part from the Heartland Multiple Listing Service database compilation. The properties displayed on this website may not be all of the properties in the Heartland MLS database compilation, or all of the properties listed with other brokers participating in the Heartland MLS IDX program. Detailed information about the properties displayed on this website includes the name of the listing company.
The information displayed on this page is confidential, proprietary, and copyrighted information of Heartland Multiple Listing Service, Inc. (“Heartland MLS”). Copyright 2026, Heartland Multiple Listing Service, Inc. Heartland MLS and the company represented by this website do not make any warranty or representation concerning the timeliness or accuracy of the information displayed herein. In consideration for the receipt of the information on this page, the recipient agrees to use the information solely for the private noncommercial purpose of identifying a property in which the recipient has a good faith interest in acquiring. Data last updated . Terms of Use